09 modules
Base · Storage
- · 3 Drawer Graduated
- · 1-Shelf Door
- · Corner Base
Drawers, doors, pull-outs. Heights 894–914 mm with adjustable plinth. Widths in 50 mm steps.
Free shipping on orders over $500 · Made to order in Singapore
DSGN Kitchen · Singapore
One kitchen system. The materials it wears, the hardware it carries, the way it composes around the room — chosen by the people who live there.
Making Space Matter
We come to you. No pricing, no pitch, no deposit — just a conversation about the kitchen that would fit your home. You pay once the design is approved, not before.
Book a home kitchen consultAnatomy
Names you don't have to remember. Choices made before the kitchen is configured.
Made in Singapore
Designed and built here. Specified for tropical homes — heat, humidity, and the way kitchens get used in this climate.
Designed for daily use
Surfaces that take what a kitchen gives them. Drawers that close softly years after the day they were fitted. Built to be lived in, not photographed once.
Configured to the room
Built piece by piece around the room you have. Wall, island, tall column — composed to fit, not adjusted to fit.
Backed by craft
A small Singapore team. The same hands every time. The work behind it is the reason it works for years.
In plain terms
A DSGN Kitchen is a made-to-order kitchen system, built in Singapore, sized to the millimetre of the room it's going into. Cabinets, surfaces, and modules are cut after the design is approved — never before. The system uses HPL on high-moisture-resistant, zero-formaldehyde, high-density particle board — safer indoor air and a lighter environmental footprint than plywood-based alternatives, with 77 finishes and 42 modules to choose from. Lead time is around two to four weeks from approved design to delivery. A DSGN Kitchen typically lands between SGD 15,000 and SGD 40,000 supplied and installed, with no deposit taken until the design is signed off.
How it compares
Singapore homeowners usually choose between three paths. Here’s how a DSGN Kitchen sits among them.
| Criteria | DSGN Kitchen | Off-the-shelf | Custom-built |
|---|---|---|---|
| Sized to your room | Every piece, to the millimetre | Standard sizes; filler panels close gaps | Yes, drawn from scratch |
| Materials | HPL on high-moisture-resistant, zero-formaldehyde, high-density particle board. Safer indoor air, lower environmental impact, declared up front | Varies by retailer; often laminate over MDF | Often plywood — typically contains formaldehyde, less environmentally friendly |
| Lead time | 2–4 weeks from approved design | In-stock to several weeks | Typically 4–8 weeks |
| Price visibility | Live in the configurator; final at design sign-off | Shelf price | Per-quote, often after a site visit |
| Deposit | None until the design is approved | Pay-at-checkout | Often 30–50% upfront |
| Warranty | 10 years | Varies | Varies |
| Best for | Homes where the room should shape the kitchen | Budget-led fits, quick turnaround | Bespoke projects, often with an interior designer |
A DSGN Kitchen sits between off-the-shelf and fully bespoke. For projects that require deeper customisation, we work alongside interior designers as their material and joinery partner.
Lives
DSGN Kitchen is a single system that takes the shape of the home it sits in. The materials it wears, the hardware it carries, the way it composes around the room — those are choices made by the people who live there, not by us.
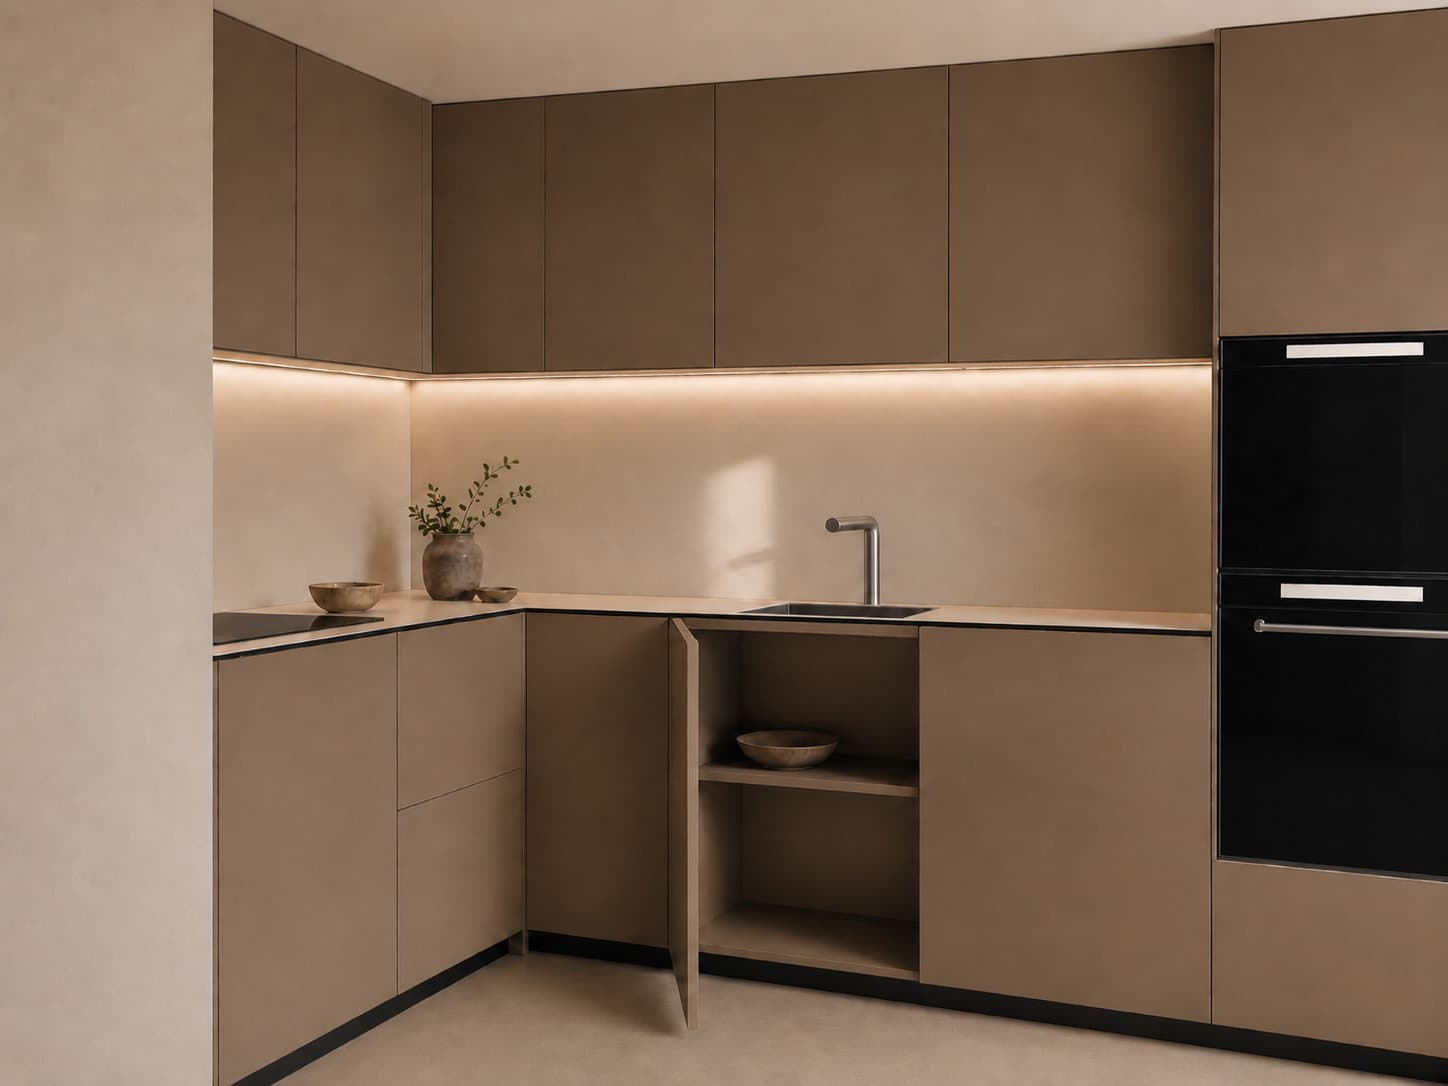
A galley between two walls. Worktop on both sides, cooking in the middle.
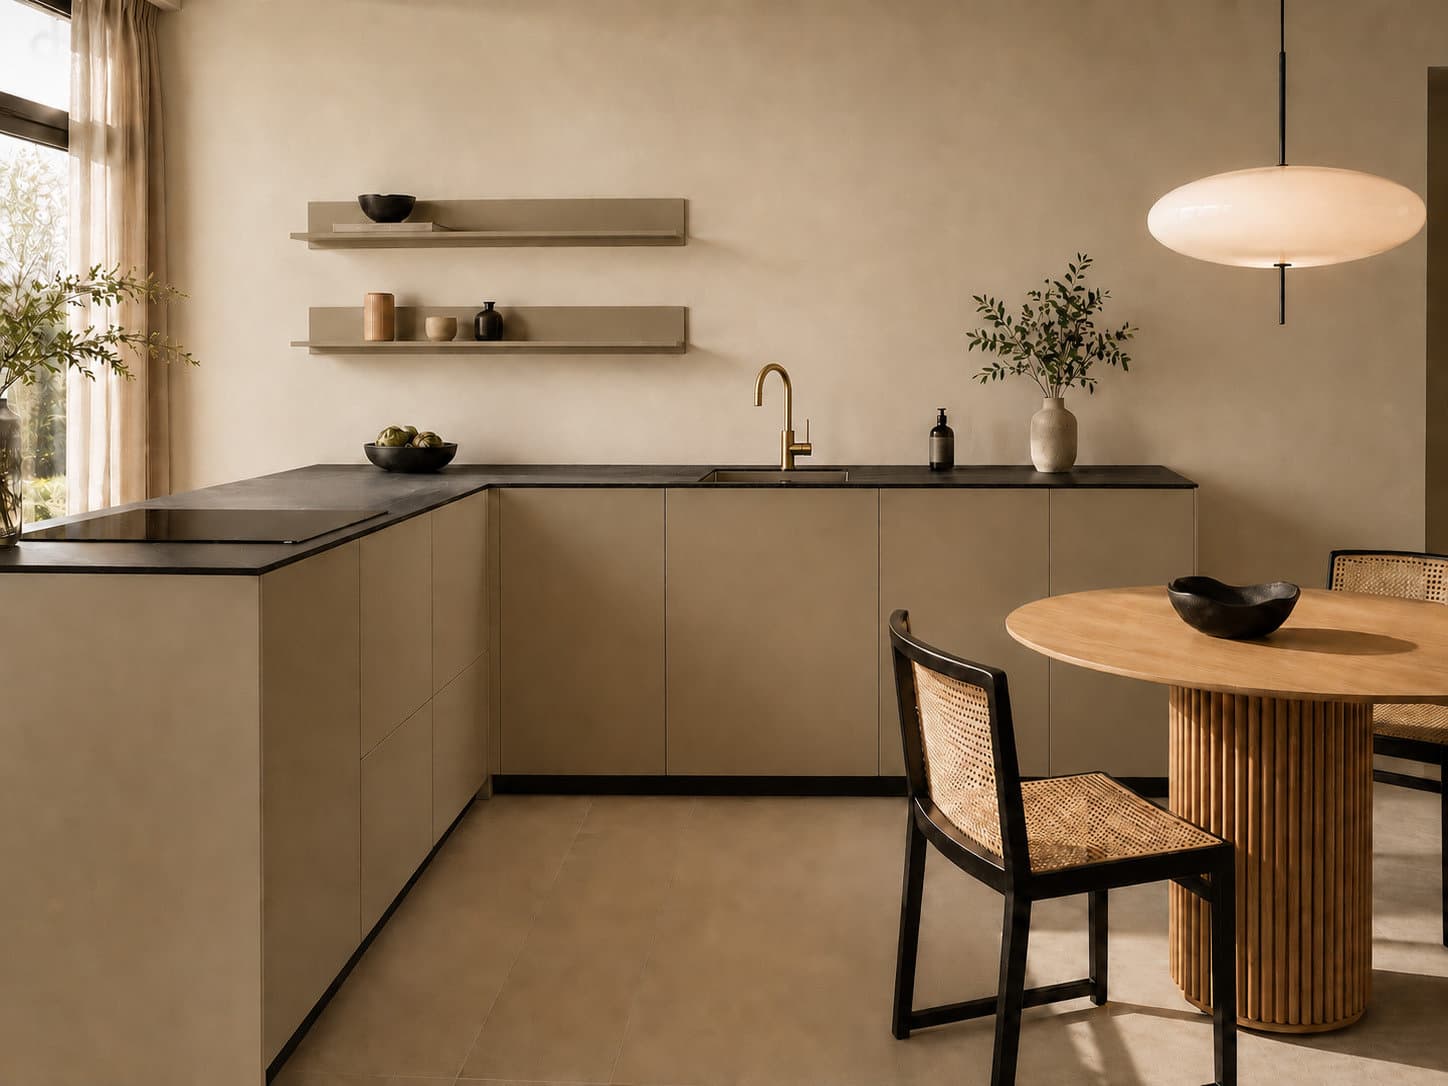
A narrow plan that runs deep. One long wall, a single line of light.
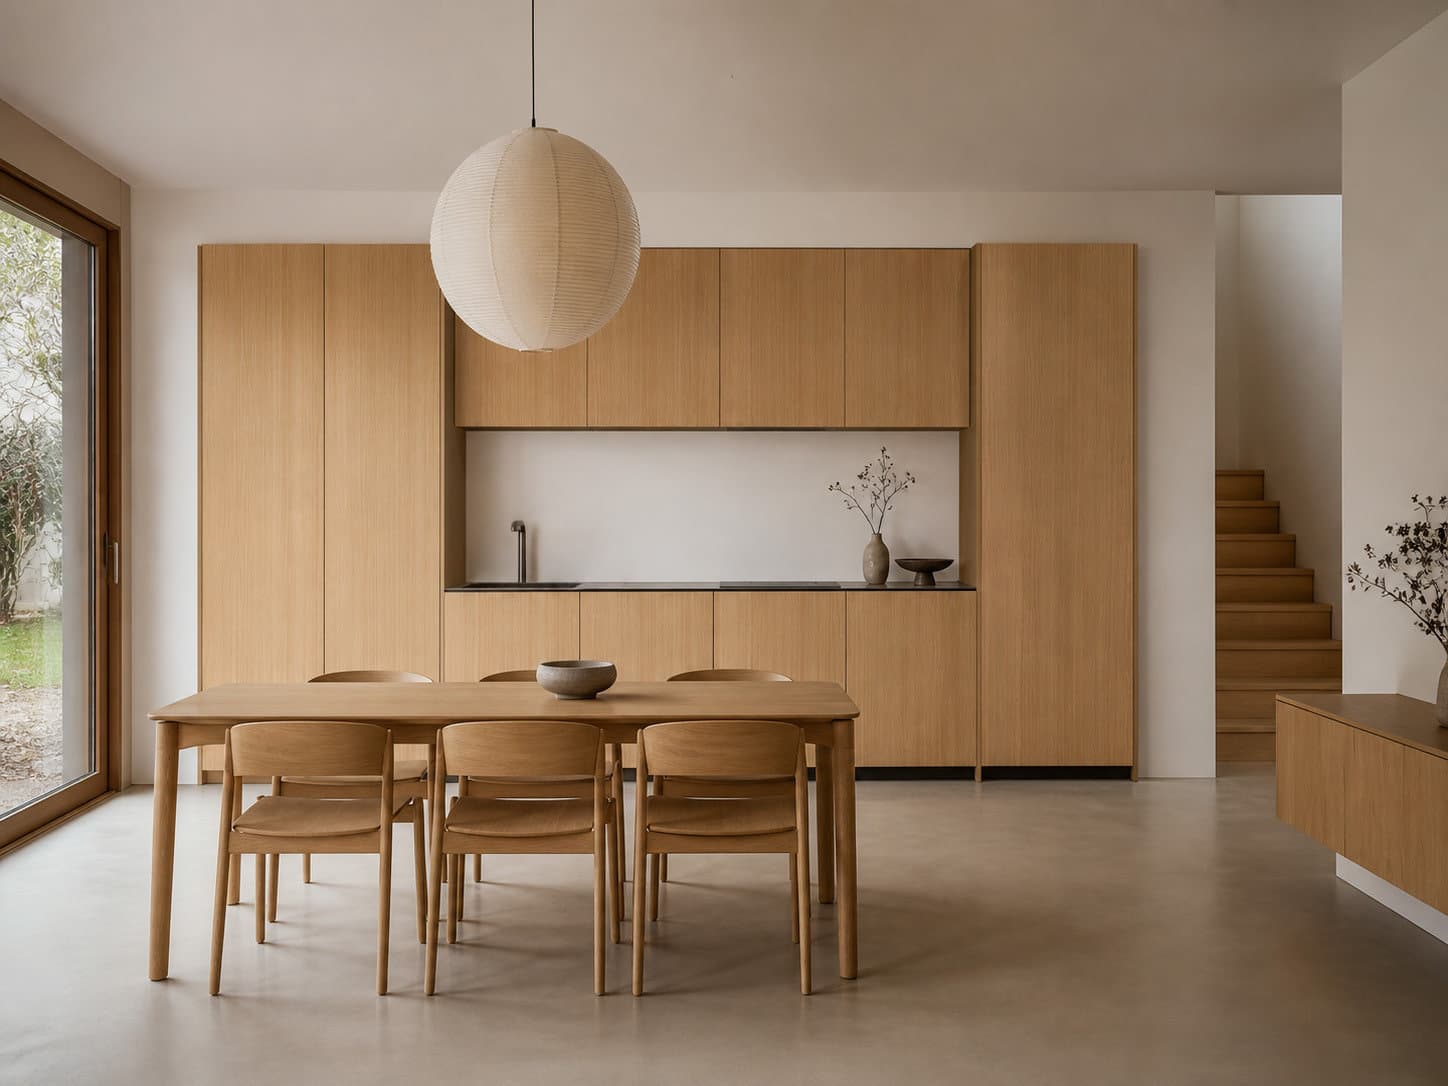
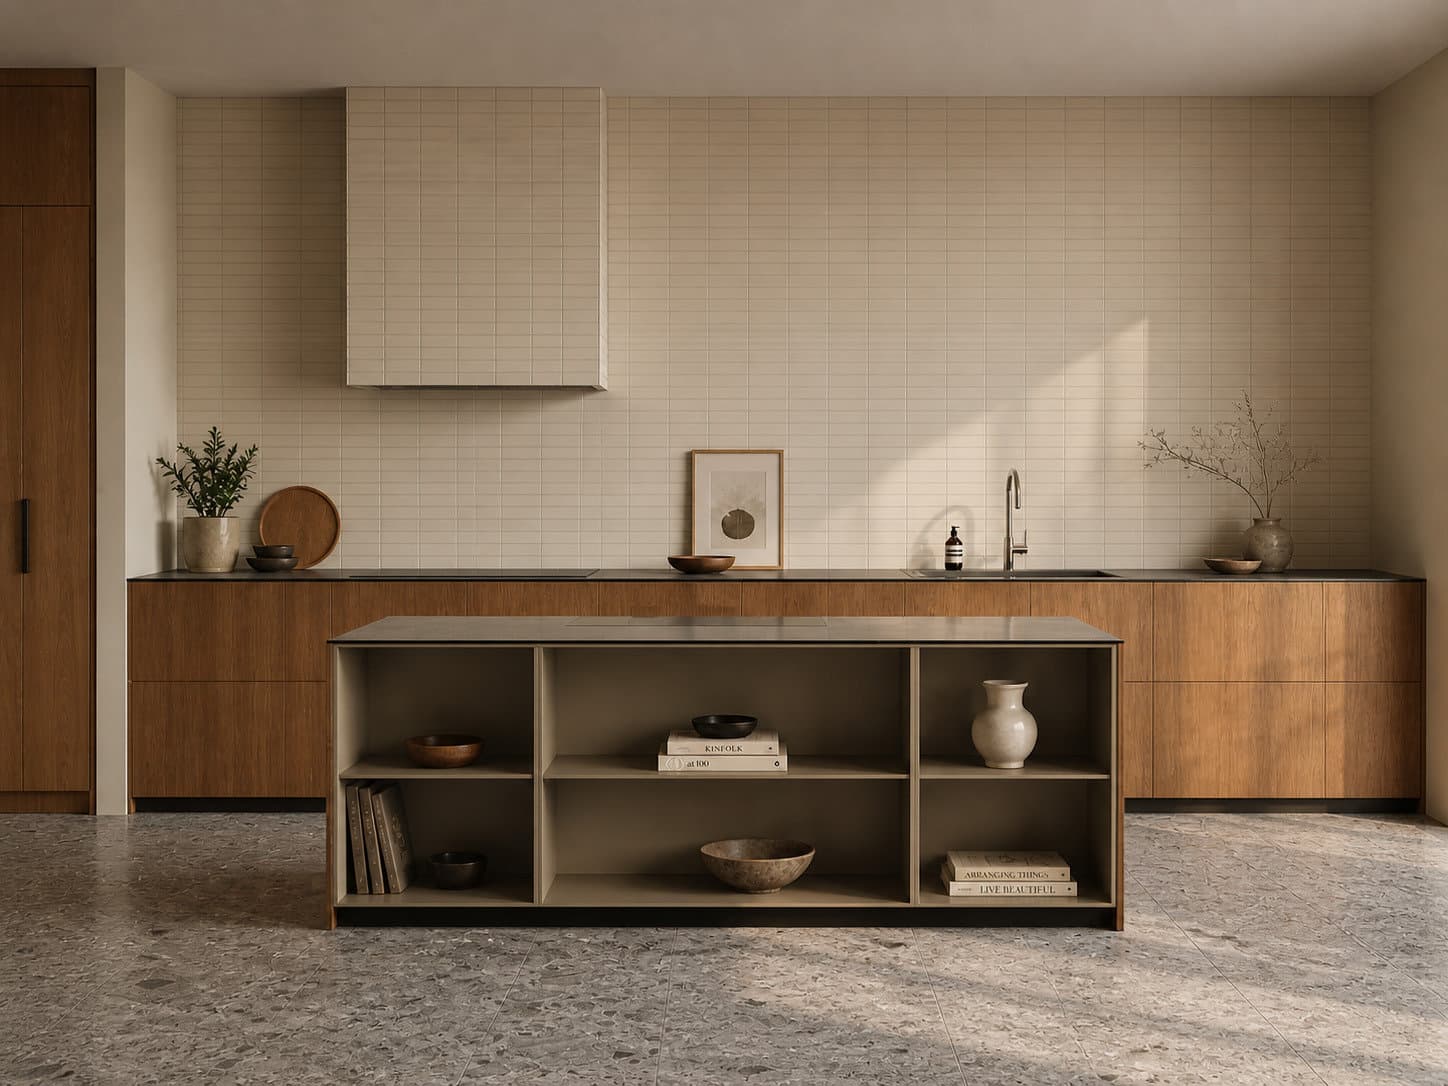
A long wall run, room enough for a hob, an oven, and an arm reaching across the worktop.
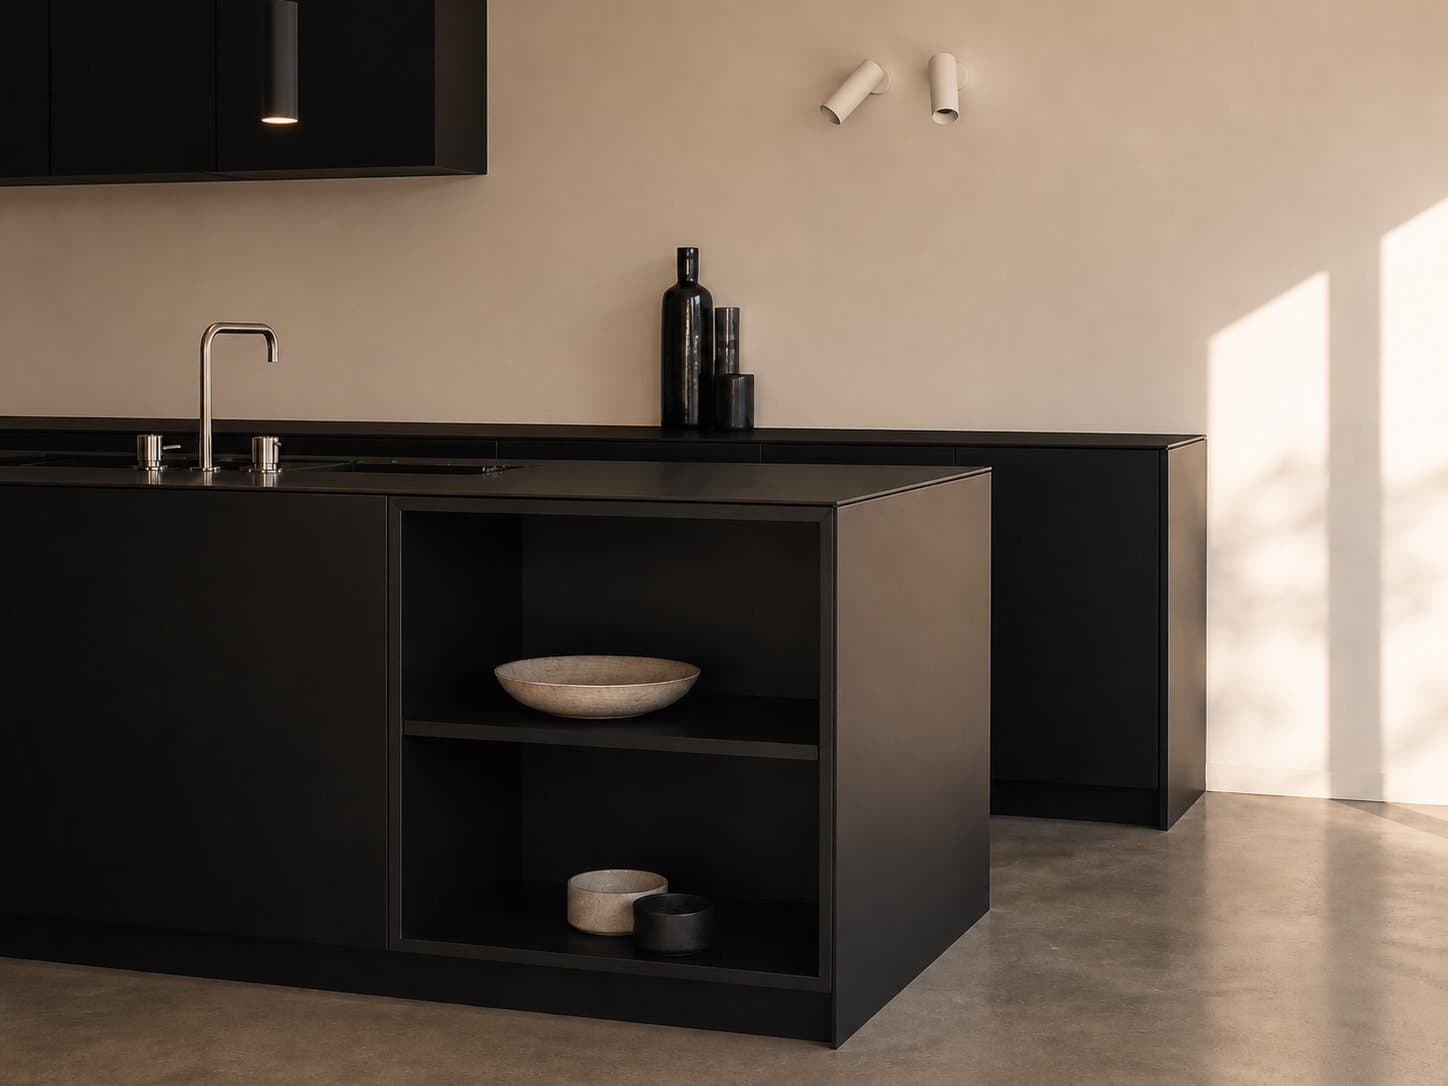
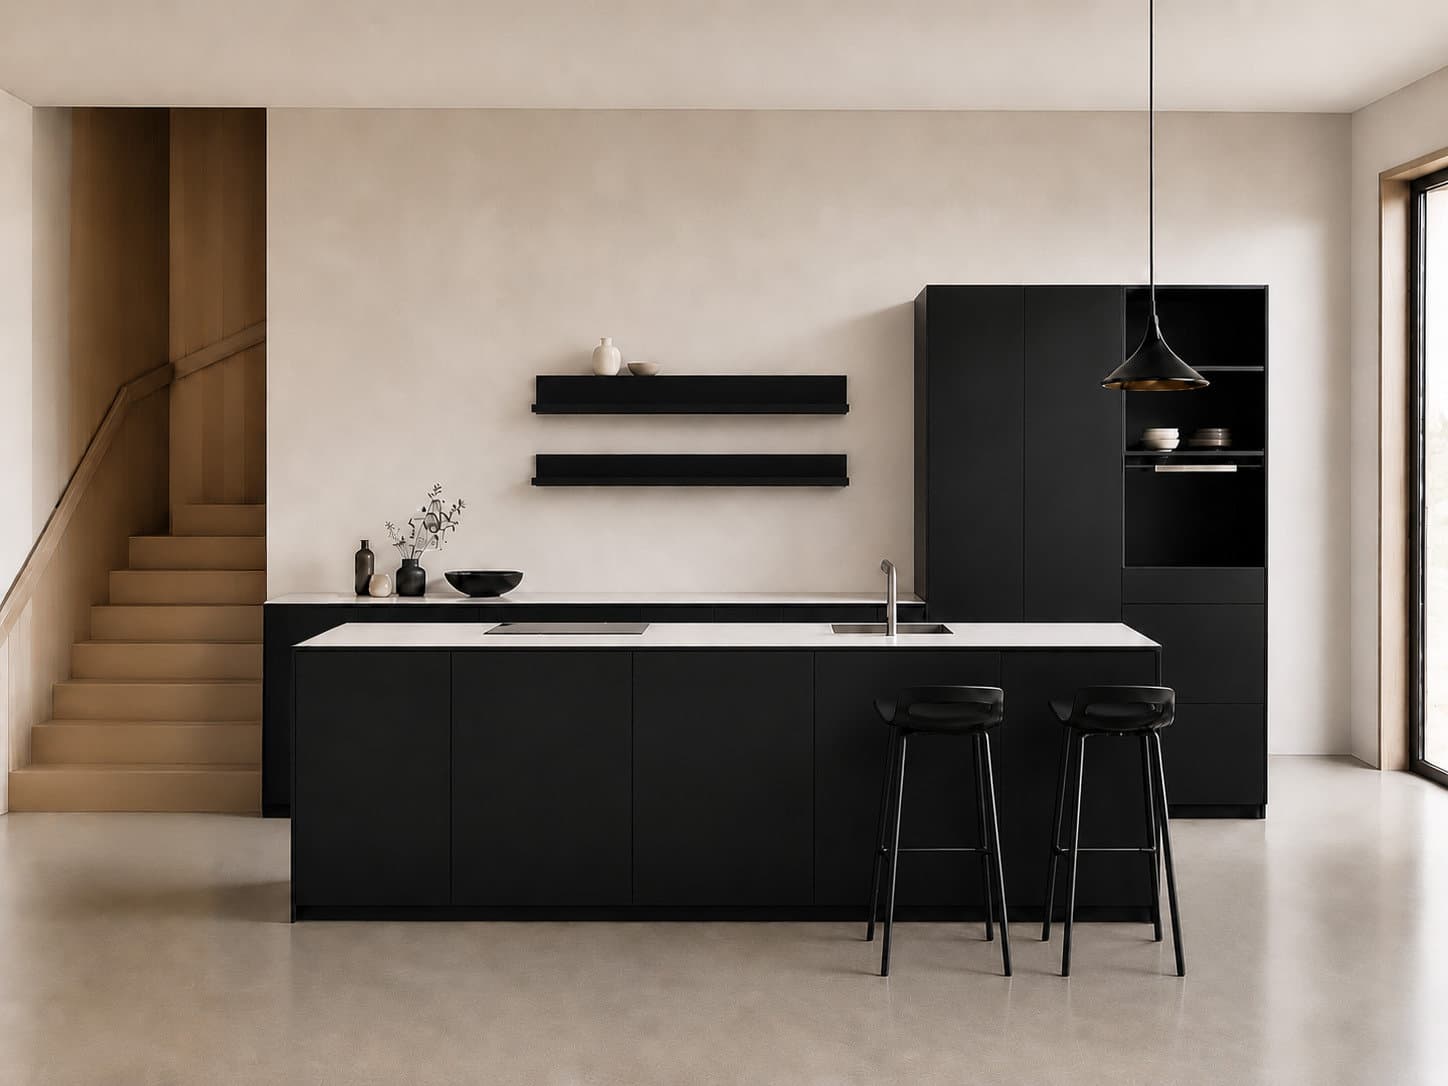
An island as the centre. Work on one side, sit on the other, talk across it.
Wall, island and tall column, set against a view. The room and the kitchen are the same room.
A galley between two walls. Worktop on both sides, cooking in the middle.
A narrow plan that runs deep. One long wall, a single line of light.
A long wall run, room enough for a hob, an oven, and an arm reaching across the worktop.
An island as the centre. Work on one side, sit on the other, talk across it.
Wall, island and tall column, set against a view. The room and the kitchen are the same room.
Up close
Edges, surfaces, hardware — the things that take the longest to get right, and the reason the kitchen still works in year ten.
Light absorbed, not bounced. A finger leaves no print.
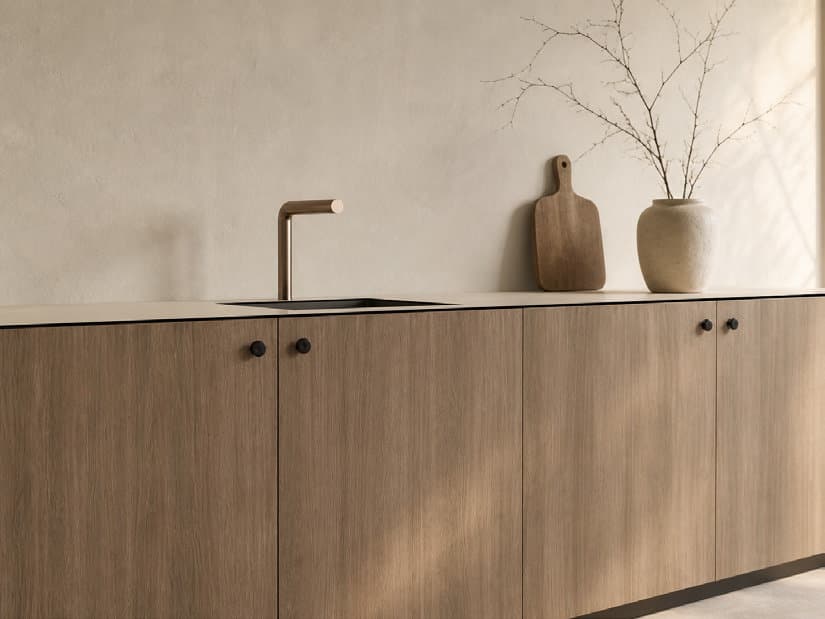
Turned from a single piece of oak. The grain runs through it.
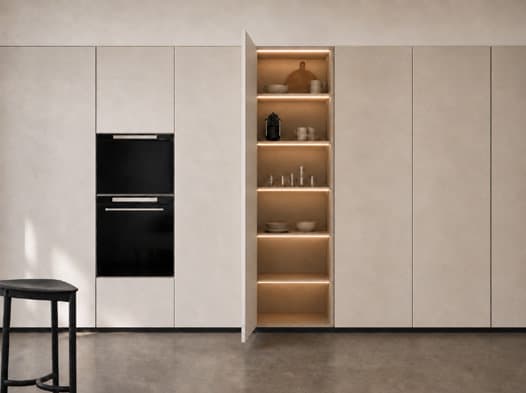
Open a tall cabinet, a drawer, a wall unit — the light comes on. Warm, dimmed, lit only when you need it.
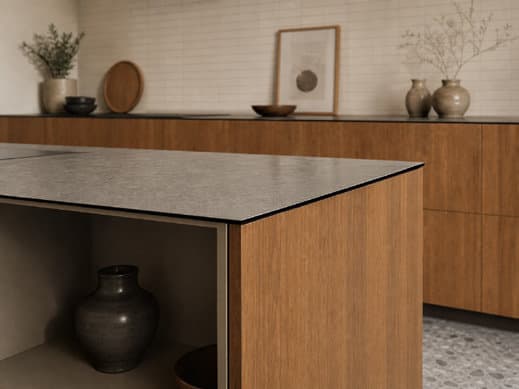
Six millimetres of solid panel, edge machined square. Not veneered.
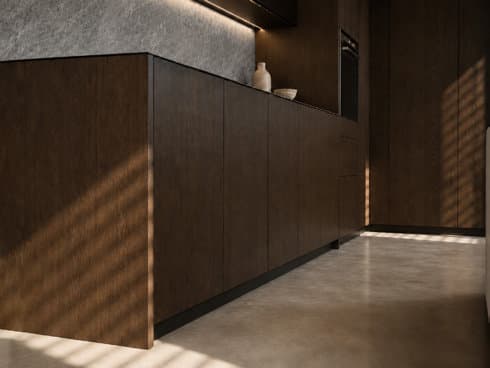
Adjustable plinth on a small black bracket. Sits the kitchen level on a floor that isn't.
Light absorbed, not bounced. A finger leaves no print.
Turned from a single piece of oak. The grain runs through it.
Open a tall cabinet, a drawer, a wall unit — the light comes on. Warm, dimmed, lit only when you need it.
Six millimetres of solid panel, edge machined square. Not veneered.
Adjustable plinth on a small black bracket. Sits the kitchen level on a floor that isn't.
Materials · Doors
Every door surface DSGN Kitchen is available in — 42 in total. Hover any swatch to see it larger.
Not every finish for every kitchen. A DSGN consult starts by narrowing this down to three, together — with the real samples in your hand.
Materials · Worktops
Plain, Fenix, Wood, Pattern. Worktop and backsplash share the same surface. 35 in total.
Italian-made composite panel. 6 mm solid through the core. Hot pans off the hob. Red wine, turmeric, oil, coffee — nothing stains.
Every detail considered
What every DSGN kitchen comes with, regardless of the room it sits in.
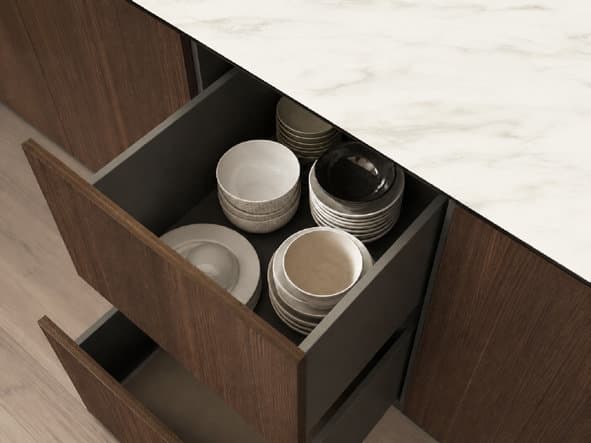
Every drawer closes itself the last 30 mm. Standard on every base unit, every pull-out.
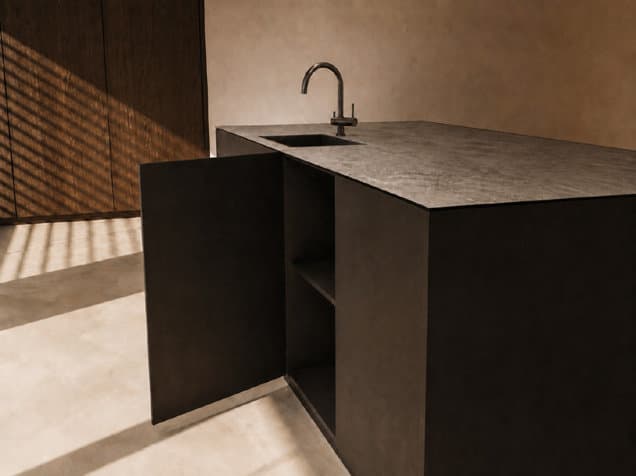
Concealed hinges with integrated dampers. The kind you stop noticing after a week, and that still work in year ten.
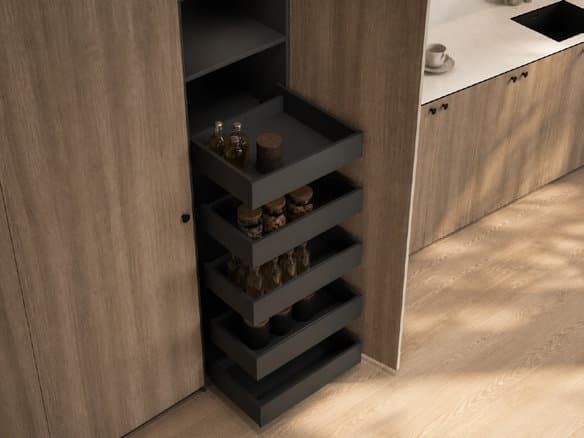
Cutlery dividers, knife inserts, non-slip mats. Sized to the drawer, not bought separately.
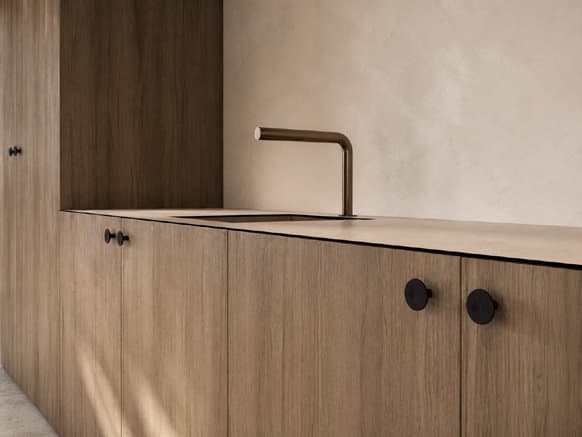
Built and set level on site by the same Singapore team that fabricated it. No third-party install hand-off.
Process
Around six weeks. Five steps. No upfront deposit.
You reach out — through the web store at dsgn.sg, by email, or on WhatsApp. We respond within a working day.
We meet, listen, and ask. We learn the room, the way you cook, the way you live. No quotes yet.
We come back with a design, a model, and the materials in your hands. We adjust until the kitchen fits the home — and the life it goes into.
Once the design is yours, you approve and pay. Payment is due on approval. There is no upfront deposit.
Built in Singapore by our team. Set level on site. From approval to first dinner, around six weeks.
Modules
Every DSGN kitchen is composed from these. Sizes are stepped, not continuous — widths in 50 mm increments unless fixed by an appliance.
09 modules
Drawers, doors, pull-outs. Heights 894–914 mm with adjustable plinth. Widths in 50 mm steps.
16 modules
Sinks (wall or floor drain), hobs, hob+oven combinations, standalone ovens, and the integrated dishwasher.
06 modules
Sit above base runs. Door 700 mm, depth 330–480 mm. Backsplash gap 596 mm.
11 modules
Full-height columns for storage and integrated appliances. 2134 mm tall, depth 580–730 mm.
Making Space Matter
DSGN Kitchen begins with a question — about the room, the way you cook, the way you live. Configure online, or book a home visit. From first call to first dinner, around six weeks.